
Price Reduction - New Construction - Primary on Main
Address
1032 Patrick Road, Gastonia, NC
Price
$ 744,900
Property Attributes
- ID#4388910
- TypeSingle Family
- Listing Status Active
- CountyGASTON
- CityGastonia
- AreaGaston County
- NeighborhoodPatrick Commons
- Zip28056
- StyleFarmhouse
- Year Built2026
- Price$ 744,900
- Bedrooms4
- Full Bathrooms3
- Half Bathrooms0
- Sqr Footage2650
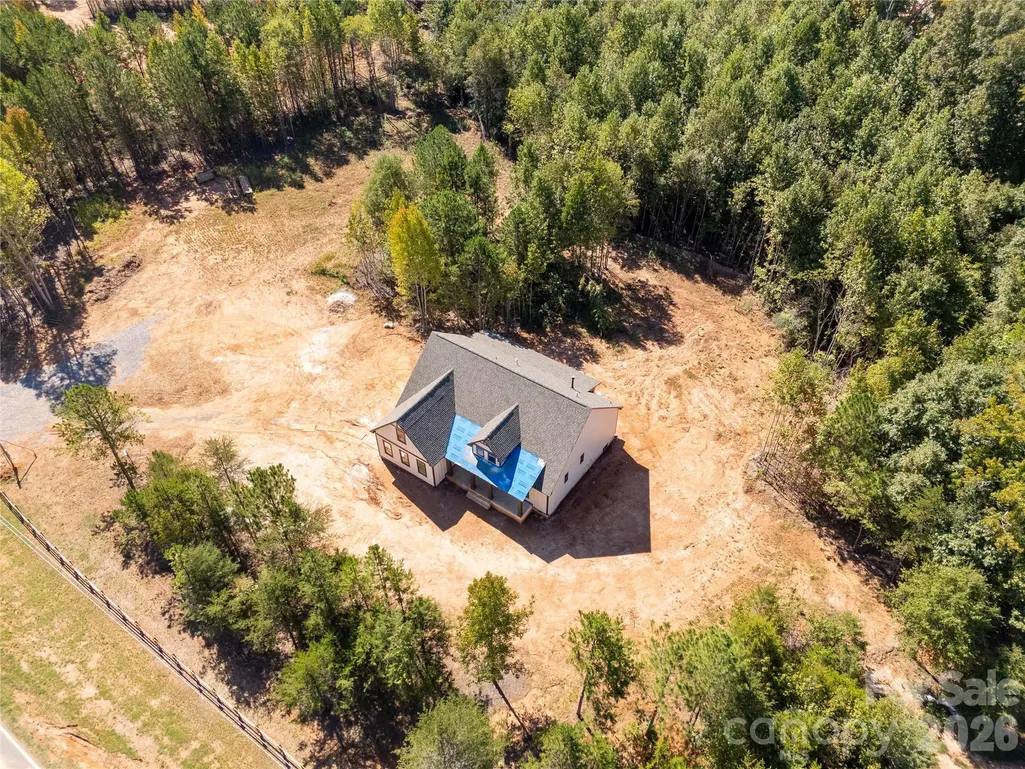
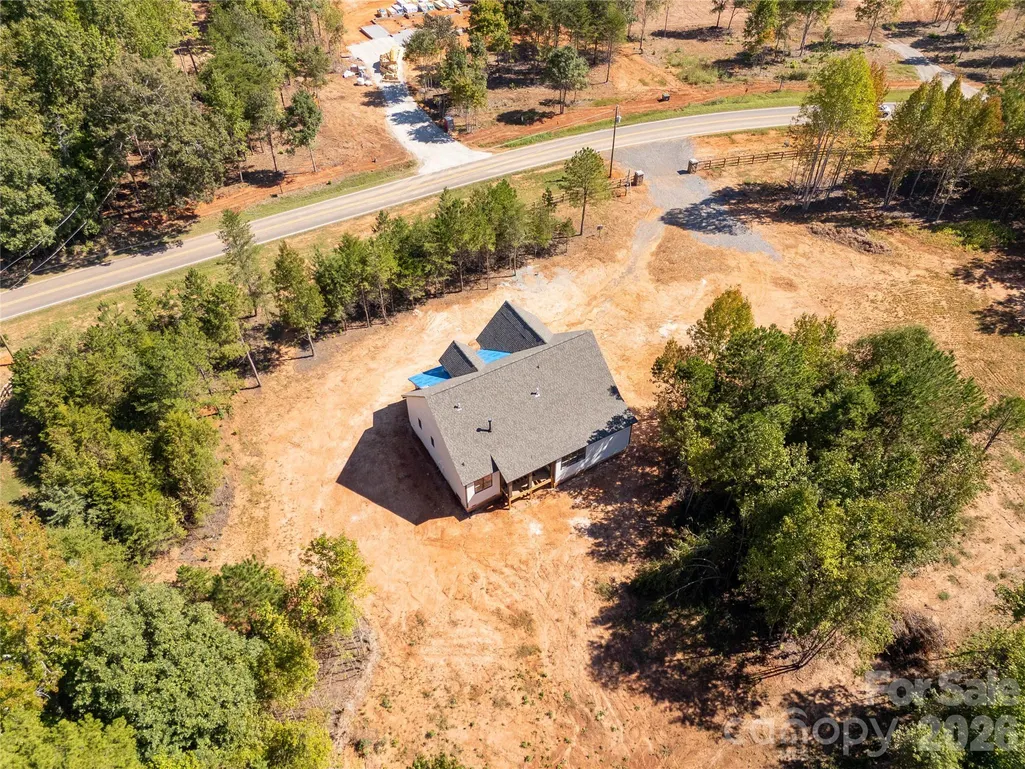
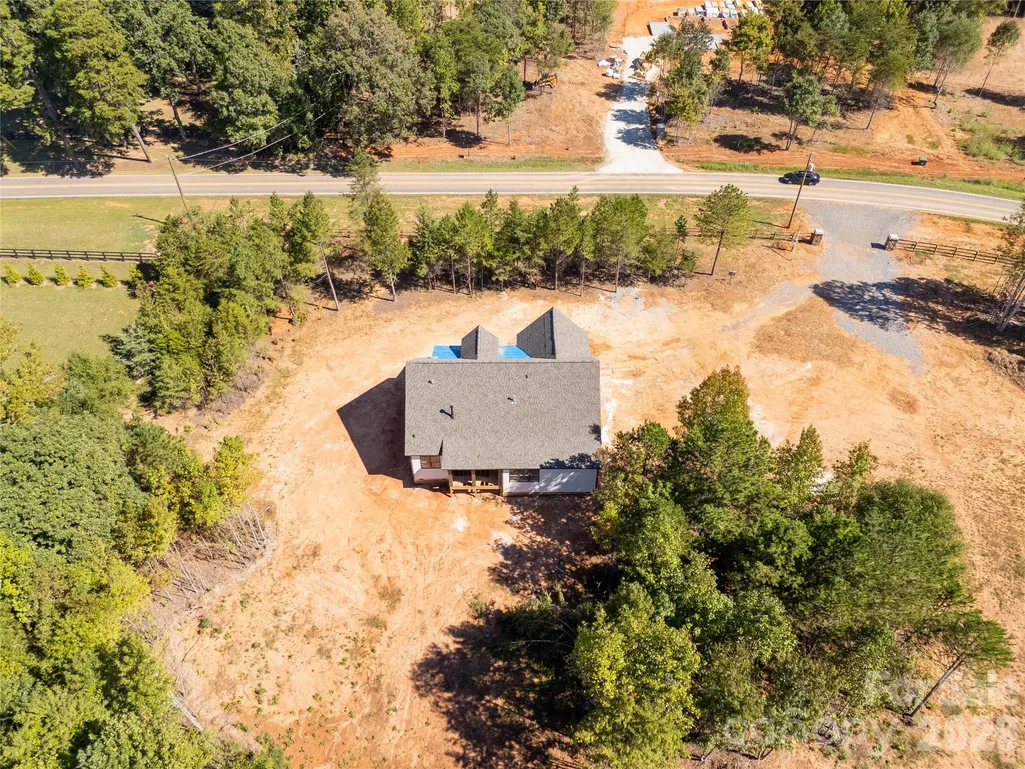
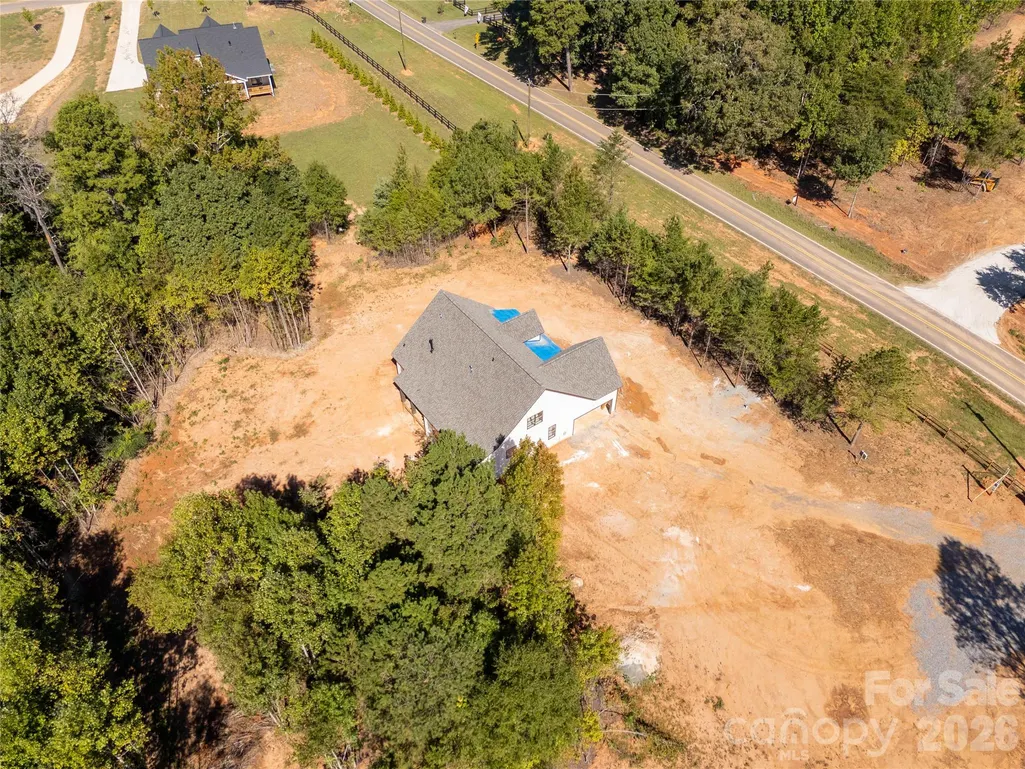
- Lot Size1.48 Acres
Data Source:
Canopy MLS
Property Description
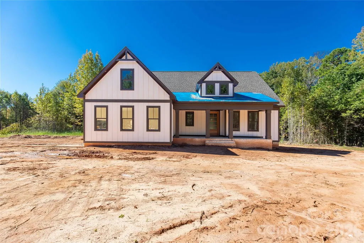
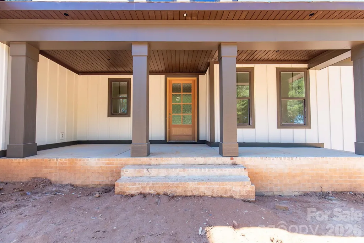
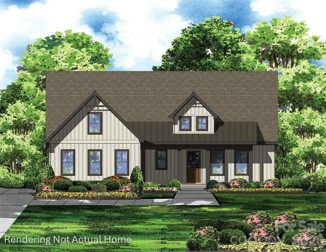
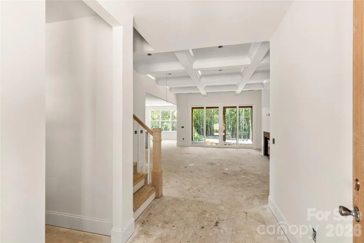
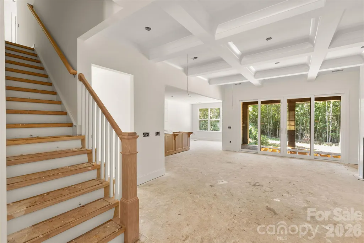
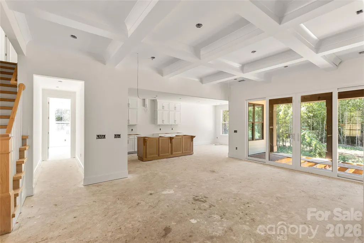
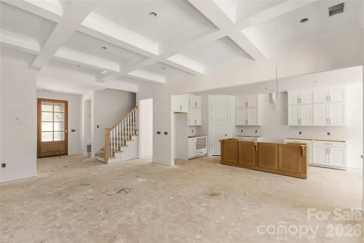
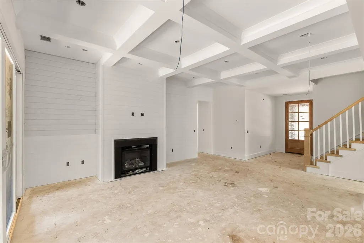
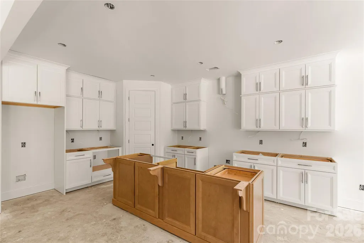
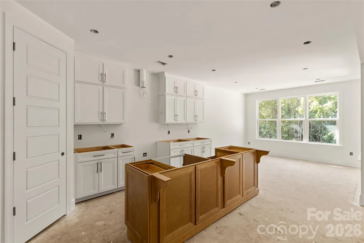
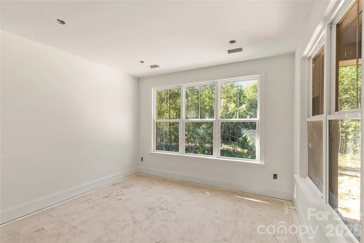
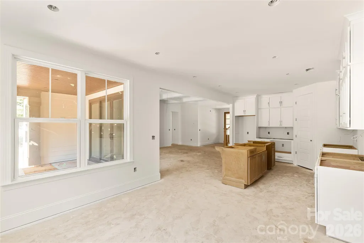
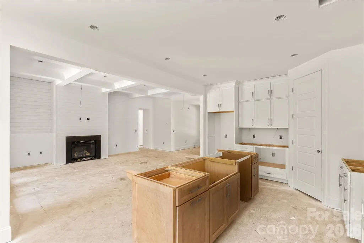
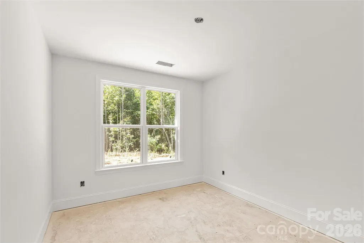
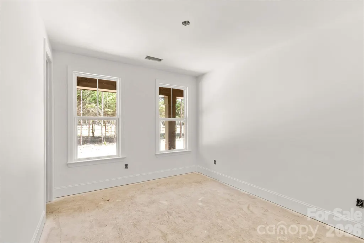
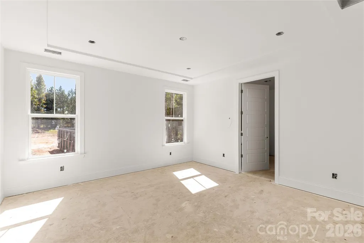
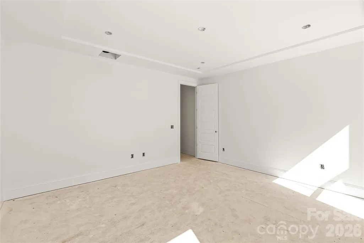
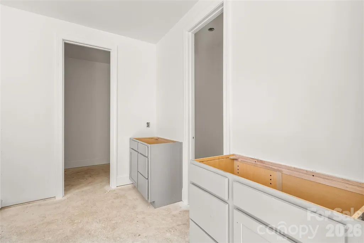
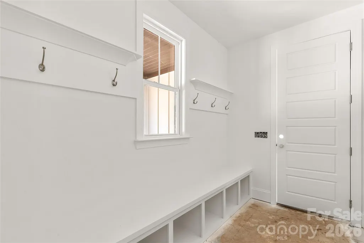
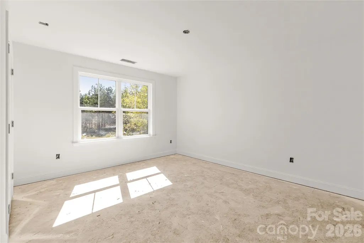
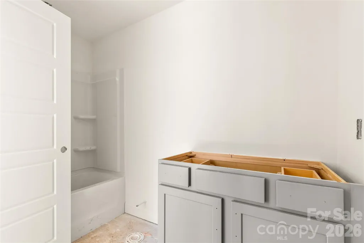
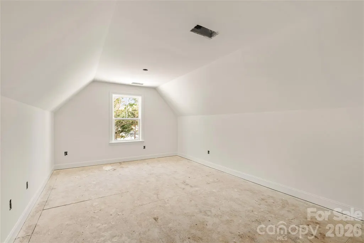
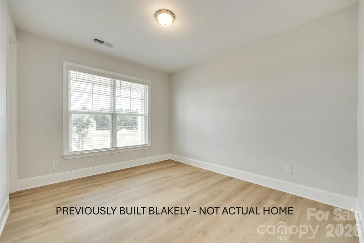
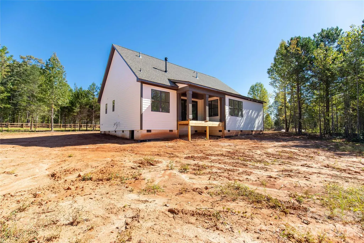
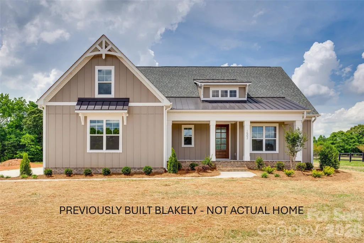
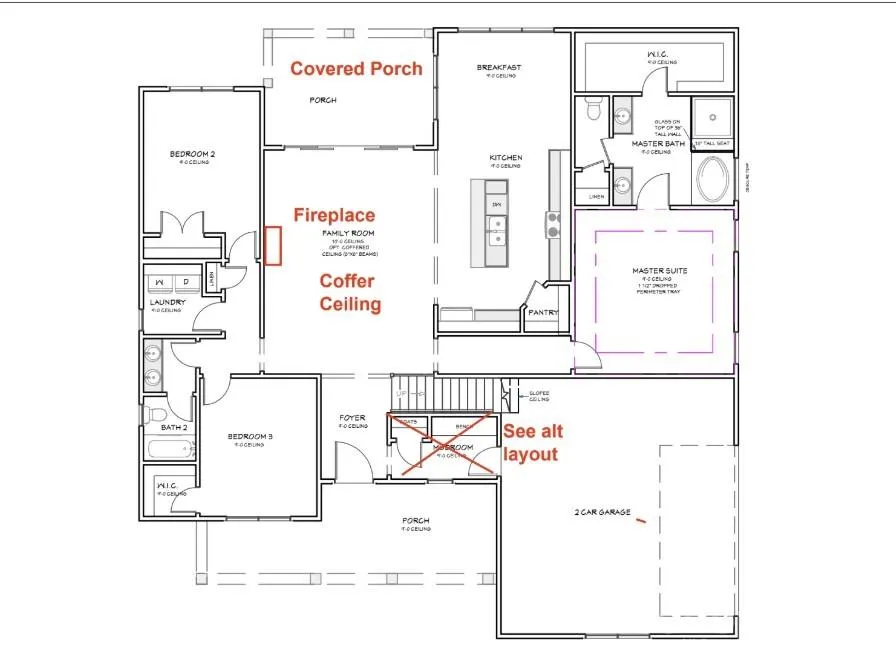
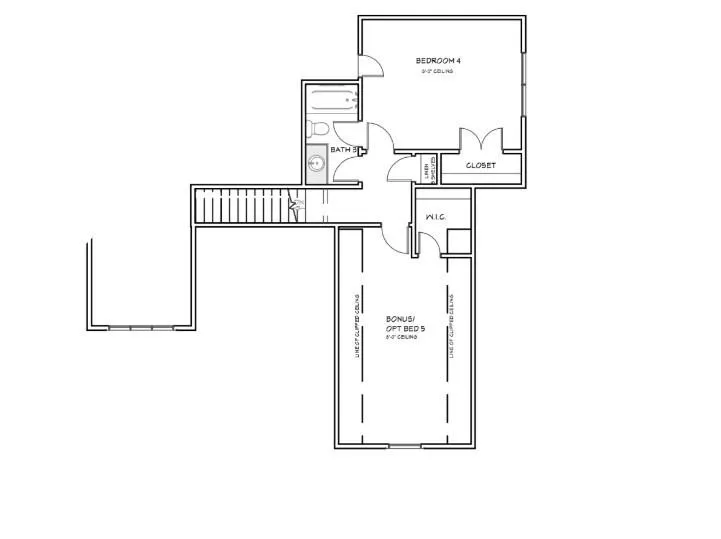
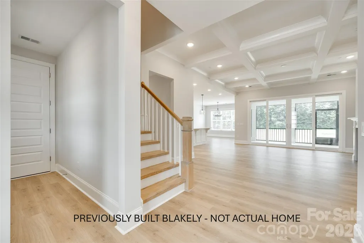
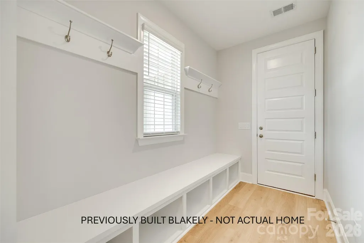
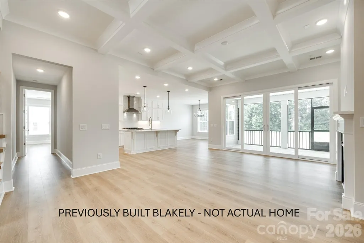
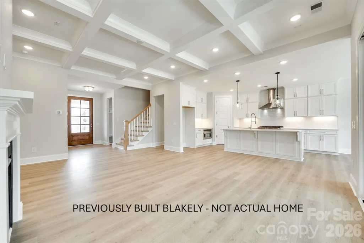
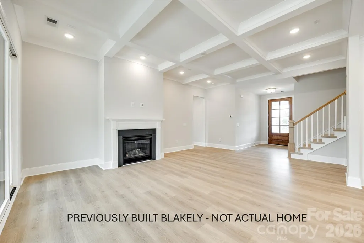
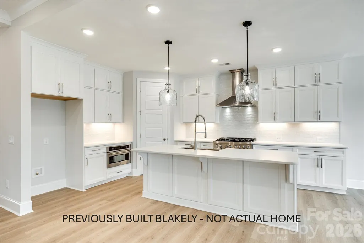
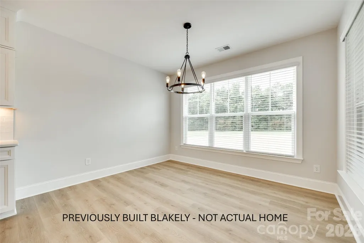
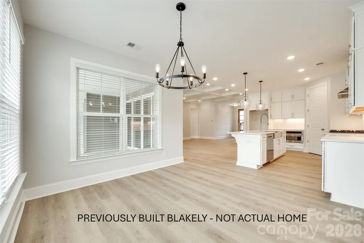
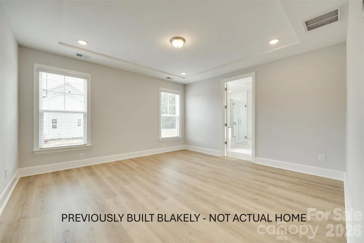
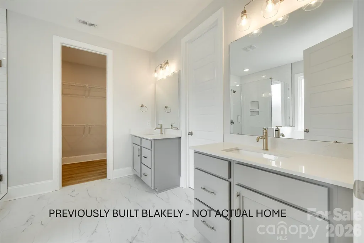
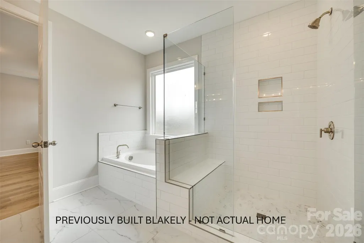
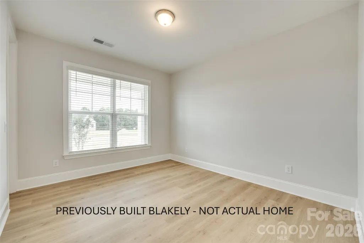
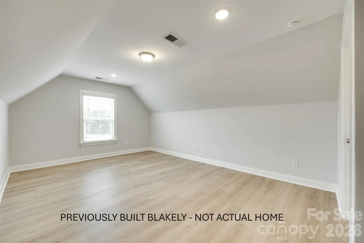
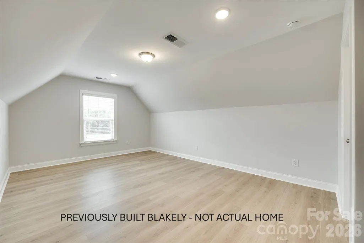
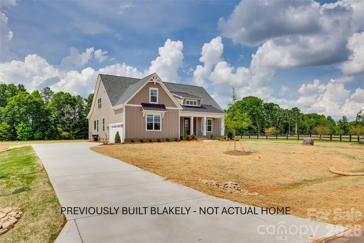
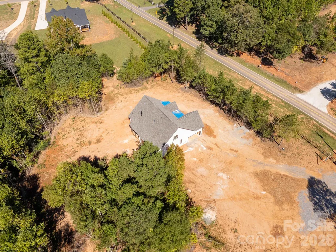
MAJOR PRICE REDUCTION – NOW $744,900! NEW CONSTRUCTION NEARING COMPLETION! Previously listed during the early stages of construction, this stunning modern farmhouse is now receiving its finishing touches and will be ready to welcome its first owners in December! Situated on 1.48 beautiful acres, 1032 Patrick Rd features the sought-after Blakely plan, combining thoughtful architecture, high-end finishes, and exceptional indoor and outdoor living spaces. A welcoming rocking-chair front porch sets the tone, while inside, coffered ceilings highlight the spacious family room that flows into a light-filled gourmet kitchen featuring stacked upper cabinets, premium appliances, and a stunning center island. The thoughtfully designed main level offers a private primary suite with a spa-inspired bath and generous walk-in closet, thoughtfully separated from two additional bedrooms. Upstairs, you'll find a private guest suite and oversized bonus room offering endless possibilities. Relax on the screened back porch, enjoy the convenience of a side-load garage, and imagine the possibilities of 1.48 acres with room for a future pool, workshop, or outdoor retreat. With construction wrapping up and a significant new price improvement, this is the perfect time to take a fresh look at 1032 Patrick Rd!
| Elementary School | Middle School | High School |
|---|---|---|
| W.a. Bess Elementary School | Cramerton Middle School | Forestview High School |
| Price History | |
|---|---|
| 6/10/2026 | Listed $768,500 |
| 9/16/2026 | 1$767,500 |
| 10/29/2026 | 3$744,900 |
General Features
| Living Area | 2650 |
|---|---|
| Sewer | Septic Installed |
| Heating | Forced Air,Natural Gas,Zoned |
| Cooling | Central Air |
| Roof | Architectural Shingle,Metal |
| Appliances | Dishwasher,Gas Range,Gas Water Heater,Microwave,Tankless Water Heater |
| Development Status | Under Construction |
| Garage Spaces | 2 |
| Patio/Porch Features | Covered,Deck,Front Porch,Rear Porch,Screened |
| Architectural Style | Farmhouse |
| Construction Materials | Fiber Cement |
| Year Built | 2026 |
| Levels | Two |
| Property Subtype | Single Family Residence |
| Parcel Number | 320111 |
| County | Gaston |
| New Construction | Yes |
| Property Type | Residential |
| HOA | No |
| Subdivision Name | Patrick Commons |
| Garage Y/N | Yes |
| Full Baths | 3 |
| High School | Forestview |
| City | Gastonia |
| Senior Community Y/N | No |
| Lot Size Units | Acres |
| Carport Y/N | No |
| Elementary School | W.A. Bess |
| Middle/Junior High School | Cramerton |
| Additional Parcels Y/N | No |
| Builder Name | RyKar Homes |
| Standard Status | Active |
| CAR_HOASubjectTo | None |
| Construction Type | Site Built |
| Listing Terms | Cash,Conventional,VA Loan |
Interior Features
| Interior Amenities | Entrance Foyer,Kitchen Island,Open Floorplan,Pantry,Split Bedroom |
|---|---|
| Flooring | Laminate,Tile |
| Fireplace Features | Electric |
| Basement (Y/N) | No |
| Window Features | Window Treatments |
| Fireplace Y/N | Yes |
| Above Grade Finished Area | 2650 |
| Laundry Features | Laundry Room,Main Level |
| Total Bedrooms | 4 |
| Total Baths | 3 |
| SqFt Main | 2006 |
| SqFt Upper | 644 |
| Bedroom | 3 |
Exterior Features
| Parking Features | Driveway,Attached Garage,Garage Door Opener,Garage Faces Side,Shared Driveway |
|---|---|
| Water Source | Well |
| Lot Size Area | 1.48 |
| Foundation Details | Crawl Space |
| Road Surface Type | Concrete,Paved |
| Builder Model | Blakely |
| Road Responsibility | Publicly Maintained Road |
| Main Level Garage YN | Yes |
Amenities
- Foreclosure
- Views
- Short Sale
- New Construction
- Adult 55+
- Lease To Own
- No HOA Fees
- Furnished
- Primary On Main
- Air Conditioning
- Seller Finance
- Green
- Fixer Upper
- Horse
- Golf
- Fireplace
- Deck
- Garage
- Basement
- Pool
Property vs Single Family Average in 28056
Price
Year Built
Visits

 Tennessee Virginia Regional MLS All information deemed reliable but not guaranteed. All properties are subject to prior sale, change or withdrawal. Neither listing broker(s) or information provider(s) shall be responsible for any typographical errors, misinformation, misprints and shall be held totally harmless. Listing(s) information is provided for consumer's personal, non-commercial use and may not be used for any purpose other than to identify prospective properties consumers may be interested
 Lynchburg MLS All information deemed reliable but not guaranteed. All properties are subject to prior sale, change or withdrawal. Neither listing broker(s) or information provider(s) shall be responsible for any typographical errors, misinformation, misprints and shall be held totally harmless. Listing(s) information is provided for consumer's personal, non-commercial use and may not be used for any purpose other than to identify prospective properties consumers may be interested in purchasing. The
