
New Construction - Primary on Main - Eco Friendly
Address
220 Abee Street, Morganton, NC
Price
$ 339,900
Property Attributes
- ID#4432856
- TypeSingle Family
- Listing Status Active
- CountyBURKE
- CityMorganton
- AreaBurke County
- NeighborhoodAbee Commons
- Zip28655
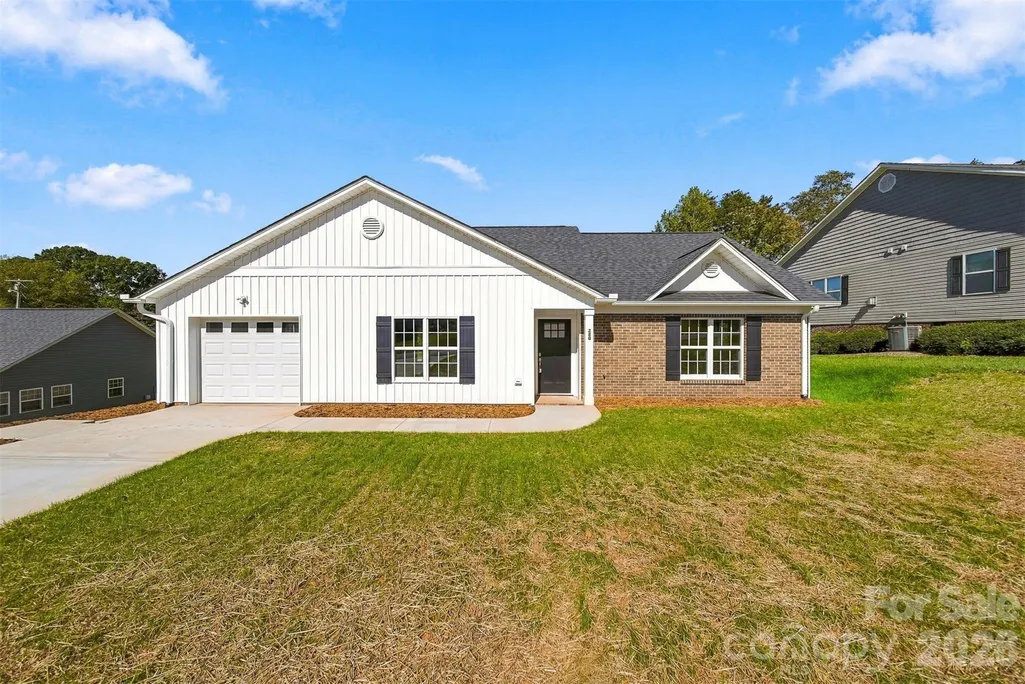
- StyleRanch
- Year Built2026
- Price$ 339,900
- Bedrooms2
- Full Bathrooms2
- Half Bathrooms0
- Sqr Footage1447
- Lot Size0.25 Acres
Data Source:
Canopy MLS
Property Description
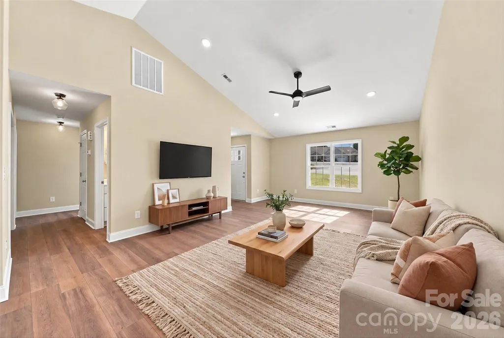
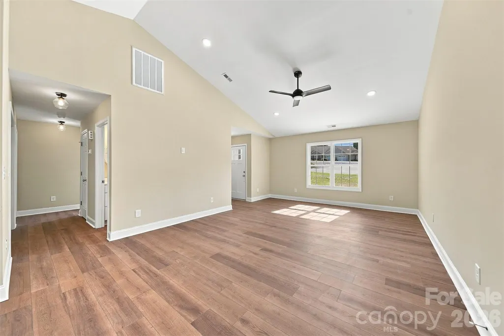
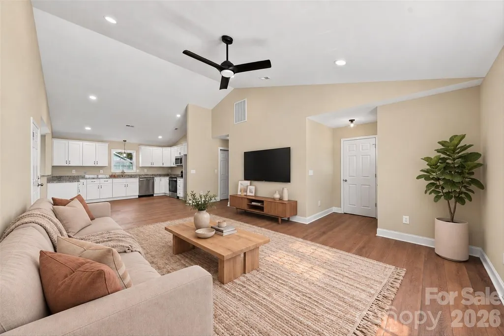
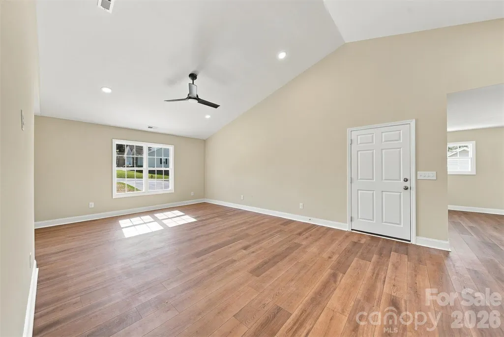
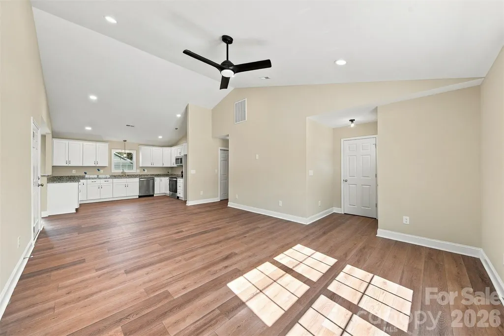
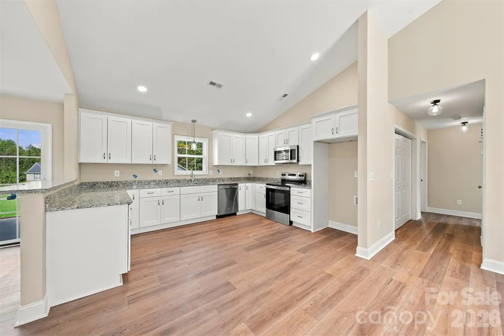
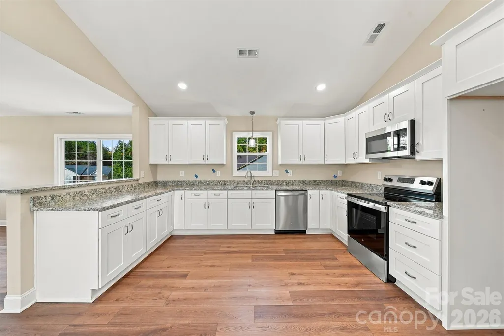
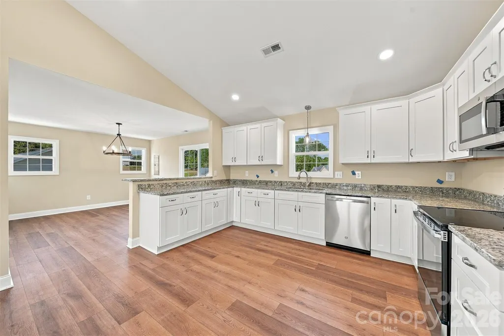
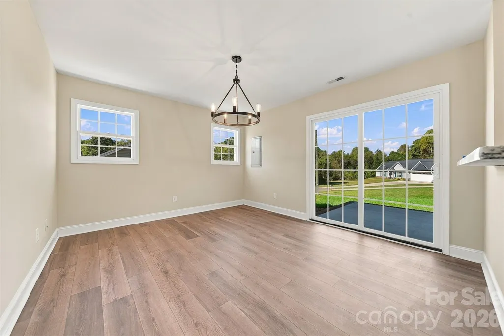
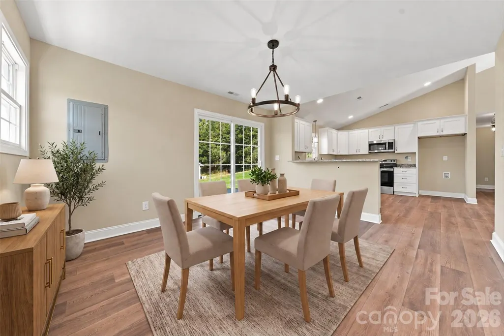
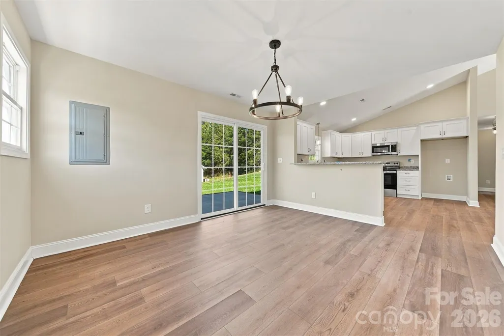
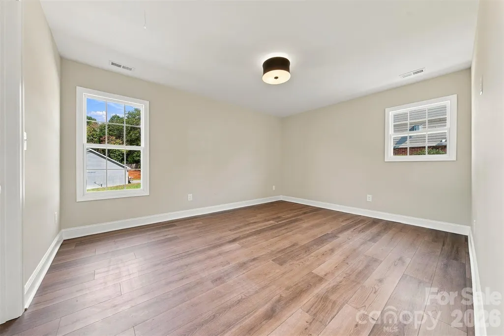
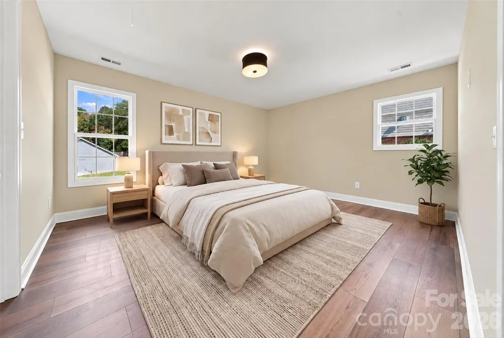
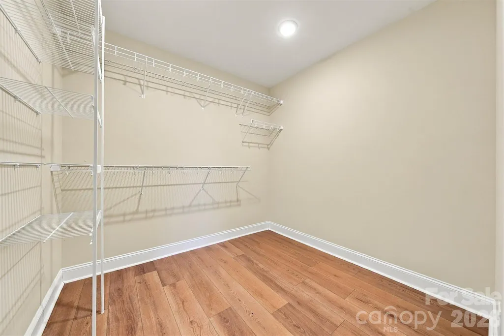
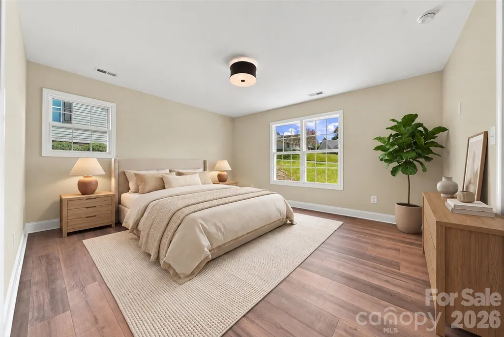
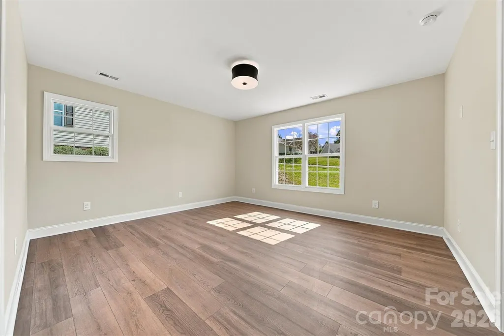
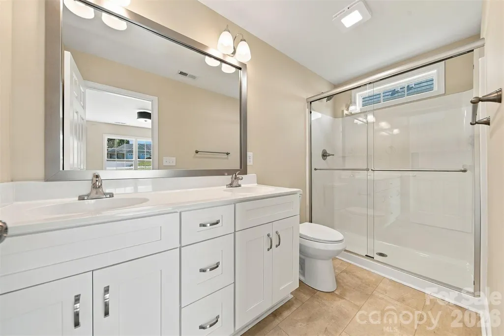
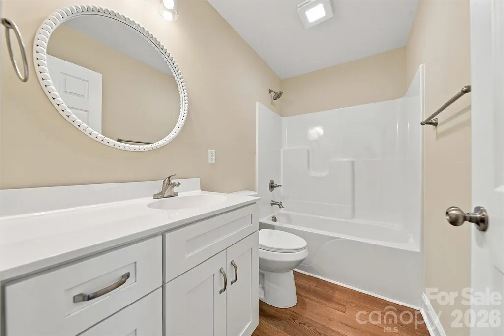
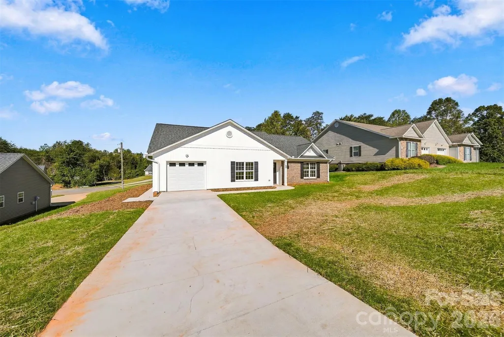
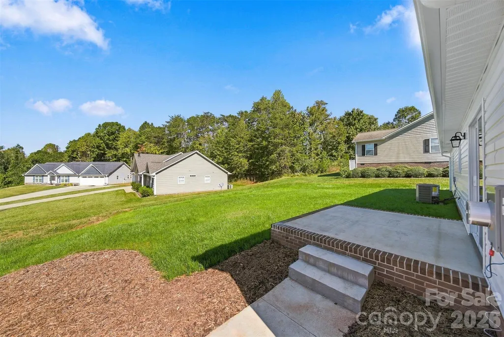
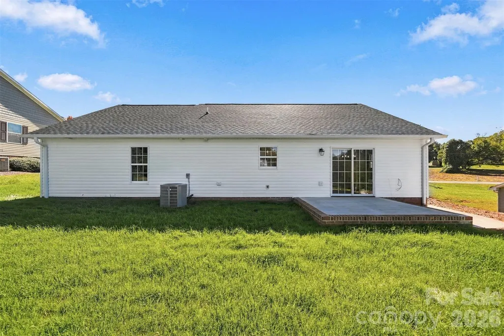
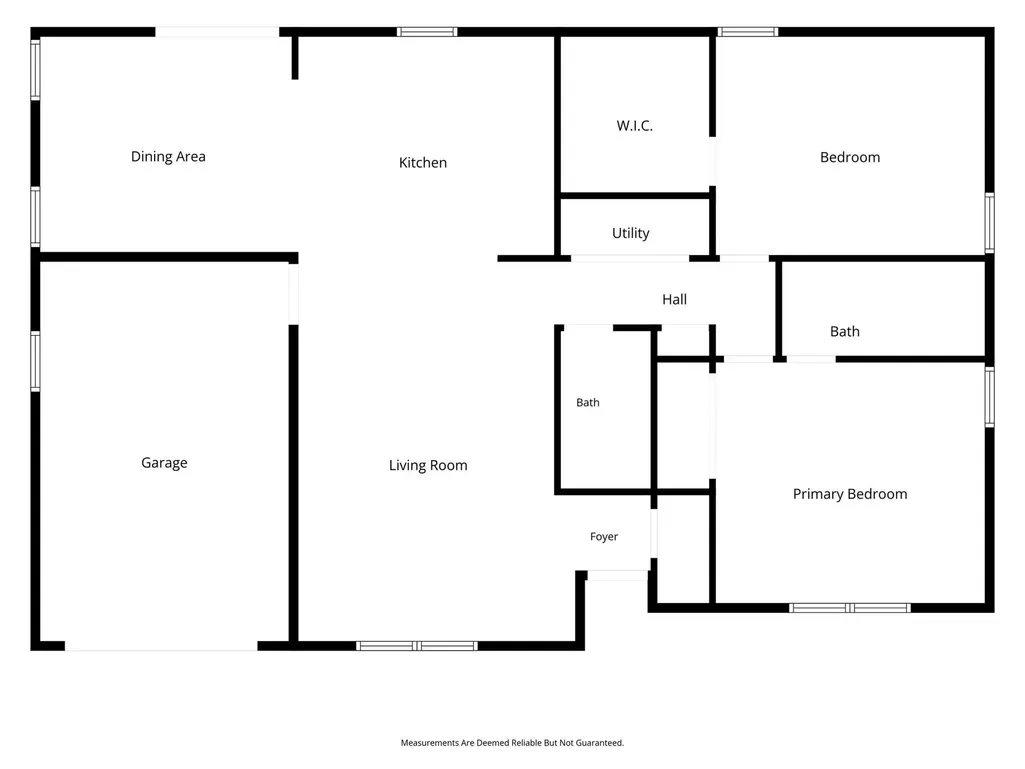
**Public Open House Saturday, October 31st 11am to 1pm! **Brand-New Construction 220 Abee St Morganton, NC | $349,900** Enjoy modern style, easy maintenance, and comfortable one-level living in this brand-new home at 220 Abee Street in the town of Drexel! Thoughtfully designed with an open floor plan, this home features a spacious living room with vaulted ceilings and recessed lighting that flows seamlessly into the kitchen and dining area. The stylish kitchen offers ample white shaker-style cabinetry, stainless steel appliances, including an electric range, built-in microwave range hood, and dishwasher. Enjoy carpet-free living with luxury vinyl plank flooring throughout the main living areas and tile flooring in the bathrooms. A welcoming patio just off the dining area provides a great spot to relax or entertain. The guest bedroom features a large walk-in closet, while the primary suite offers a private bathroom with a double vanity and a walk-in shower with glass doors. A second full bathroom with a tub/shower combination and a conveniently located laundry area complete the interior. Additional features include a single-car garage, extra parking beside the driveway, and an energy-efficient heat pump providing heating and air conditioning. Located within the Town of Drexel, the property offers town water, sewer, electric service, and trash pickup. Spectrum internet and AT&T Fiber internet are available. **Be the first to enjoy this beautiful new home!** If you're looking for modern construction, low-maintenance living, and the convenience of a great location, schedule your showing today. Listing agent has some ownership in the property.
| Elementary School | Middle School | High School |
|---|---|---|
| Drexel Elementary School | Heritage Middle School | Jimmy C Draughn High School |
| Price History | |
|---|---|
| 10/21/2026 | Listed $339,900 |
General Features
| Living Area | 1447 |
|---|---|
| Sewer | Public Sewer |
| Heating | Heat Pump |
| Cooling | Heat Pump |
| Utilities | Cable Available,Electricity Connected,Fiber Optics,Wired Internet Available |
| Roof | Architectural Shingle |
| Appliances | Dishwasher,Electric Range,Microwave |
| Development Status | Completed |
| Garage Spaces | 1 |
| Patio/Porch Features | Rear Porch |
| Architectural Style | Ranch |
| Construction Materials | Vinyl |
| Year Built | 2026 |
| Levels | One |
| Property Subtype | Single Family Residence |
| Parcel Number | 2724508187 |
| Elevation | 1000 |
| County | Burke |
| New Construction | Yes |
| Property Type | Residential |
| HOA | No |
| Subdivision Name | Abee Commons |
| Garage Y/N | Yes |
| Full Baths | 2 |
| High School | Jimmy C Draughn |
| City | Morganton |
| Senior Community Y/N | No |
| Lot Size Units | Acres |
| Carport Y/N | No |
| Elementary School | Drexel |
| Middle/Junior High School | Heritage |
| Additional Parcels Y/N | No |
| Builder Name | Jim Morgan Homes,LLC |
| Standard Status | Active |
| CAR_HOASubjectTo | None |
| Construction Type | Site Built |
| Restrictions | Subdivision |
| Tax Assessed Value | 13125 |
| Listing Terms | Cash,Conventional,FHA,USDA Loan,VA Loan |
Interior Features
| Interior Amenities | Open Floorplan |
|---|---|
| Flooring | Tile,Wood |
| Basement (Y/N) | No |
| Window Features | Insulated Window(s) |
| Fireplace Y/N | No |
| Above Grade Finished Area | 1447 |
| Laundry Features | Laundry Closet |
| Total Bedrooms | 2 |
| Total Baths | 2 |
| SqFt Main | 1447 |
| SqFt Garage | 301 |
| Bedroom | 2 |
Exterior Features
| Parking Features | Driveway,Attached Garage,Garage Door Opener,Garage Faces Front |
|---|---|
| Lot Features | Cleared,Level |
| Water Source | City |
| Lot Size Area | 0.25 |
| Foundation Details | Slab |
| Lot Dimensions | 87 x 104 x 106 x 152 |
| Road Surface Type | Concrete,Paved |
| Other Parking | add'g |
| Door Features | Sliding Doors |
| Road Responsibility | Publicly Maintained Road |
| Main Level Garage YN | Yes |
Amenities
- Foreclosure
- Views
- Short Sale
- New Construction
- Adult 55+
- Lease To Own
- No HOA Fees
- Furnished
- Primary On Main
- Air Conditioning
- Seller Finance
- Green
- Fixer Upper
- Horse
- Golf
- Fireplace
- Deck
- Garage
- Basement
- Pool
Property vs Single Family Average in 28655
Price
Year Built
Visits
 Canopy MLS® Copyright ©2026 All rights reserved.
 Tennessee Virginia Regional MLS All information deemed reliable but not guaranteed. All properties are subject to prior sale, change or withdrawal. Neither listing broker(s) or information provider(s) shall be responsible for any typographical errors, misinformation, misprints and shall be held totally harmless. Listing(s) information is provided for consumer's personal, non-commercial use and may not be used for any purpose other than to identify prospective properties consumers may be interested
 Lynchburg MLS All information deemed reliable but not guaranteed. All properties are subject to prior sale, change or withdrawal. Neither listing broker(s) or information provider(s) shall be responsible for any typographical errors, misinformation, misprints and shall be held totally harmless. Listing(s) information is provided for consumer's personal, non-commercial use and may not be used for any purpose other than to identify prospective properties consumers may be interested in purchasing. The
